
Starting from
AED 790,000 to AED 5 MType
ApartmentLayouts
6Unit typesHandover
Q4 2026Down payment
10%On bookingGallery
8 images
Overview
About Empire Estates
Overview
Project general facts
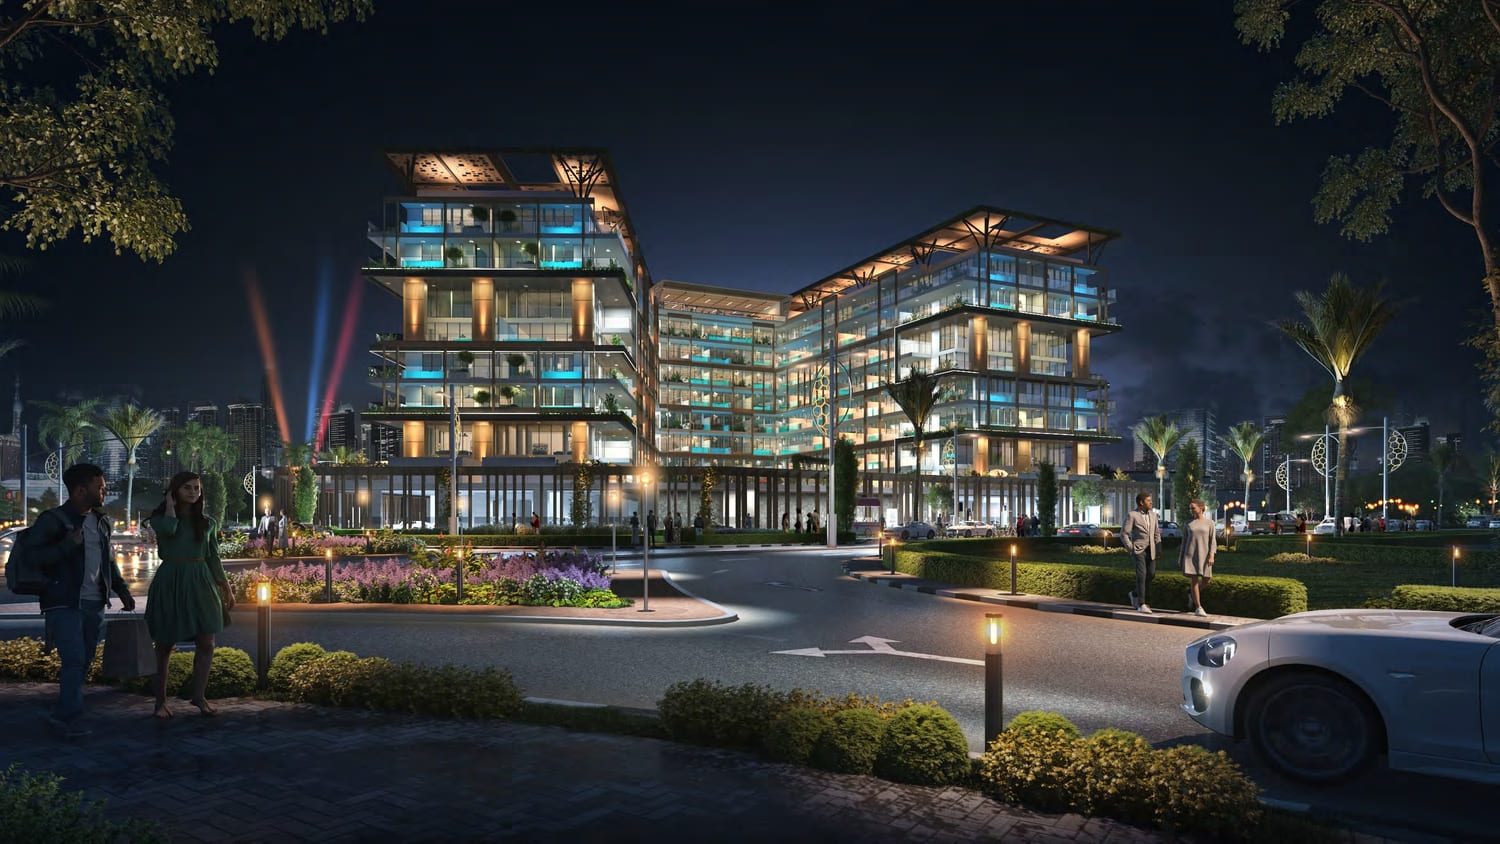
Live with unparalleled sophistication at Empire Estates! Elevate your lifestyle with premium residential project, offering expansive and meticulously designed apartments. Don’t just stop at aesthetics; redefine luxury living with top-notch amenities that transcend ordinary expectations. Say yes to uncompromising luxury—welcome to Empire Estates, where opulence meets perfection!
Experience state-of-the-art smart elevators gracing the ground floor. These cutting-edge lifts, adorned with excellence from global brands, seamlessly integrate into the meticulously crafted Reception and Lift Lobby. Embark on a journey of lavishness as you enter this architectural magnum opus, where the precisely designed apartment corridors present a striking fusion of rich black and warm brown tones.
Finishing and materials
The master bedroom epitomizes tranquillity and sophistication with a lovely blend of style and grandeur. This room is meticulously designed for optimal comfort, the room seamlessly blends plush furnishings with calming hues, creating a haven for restful sleep and rejuvenation. It is a harmonious blend of huge wall-sized glass windows, soft ambient lighting, and a sophisticated colour scheme, creating an oasis of calm, offering residents a serene retreat from the bustling world outside.
Step into the stunning lounge, where lavish design and modern elegance converge. With extravagant furnishings and a breathtaking ambience, this space redefines the art of sophisticated living.
Kitchen and appliances
Your culinary masterpiece is your impeccably styled and fully equipped kitchen. Adorned with top-class fittings and fixtures, this space is a haven to showcase culinary prowess with grace and style.
Your chic and spacious dining room is a haven for creating cherished family memories or savouring intimate dinners. The elegant ambience and ample seating make it perfect for daily family fiestas or romantic evenings, ensuring a delightful dining experience for all occasions.
Furnishing
Yes
Location description and benefits
Arjan is a residential community located near the popular attractions of Dubai, such as the Dubai Miracle Garden and the Mall of the Emirates.
Arjan offers various amenities to its residents, including landscaped gardens, swimming pools, fitness centers, and retail outlets. It is a family-friendly community with a safe and secure environment. There are several schools, healthcare facilities, and supermarkets in the area, making it a convenient place to live.
The community also features several parks and playgrounds, providing residents with opportunities for outdoor activities and recreational opportunities. Arjan is well-connected to the rest of Dubai through the Dubai-Al Ain Road, Sheikh Mohammed Bin Zayed Road, and the Al Khail Road, making it easy to access other parts of the city.
Payment Plan
-
- 10% payment: On booking
- 10% payment:1 month after booking
- 80% payment:1% monthly for 80 months
Amenities
What’s inside the community
BBQ Area
Jacuzzi
Jogging Tracks
Kid’s Pool
Kids Play Area
Lagoon Pool
Sauna Room
Sky Gym
Steam Room
Tennis Court
The Club
Location
Arjan, Dubai
Units & pricing
6 layouts available
1 Bedroom Apartments
AED 1,513,060 — AED 1,600,000 Golden Visa eligible2 Bedroom Apartments
AED 2,409,783 — AED 2,606,074 Golden Visa eligible3 Bedroom Apartments
AED 2,940,000 — AED 0 Golden Visa eligible2 Bedroom Duplex
AED 4,111,078 — AED 4,195,077 Golden Visa eligible3 Bedroom Duplex
AED 4,999,999 — AED 0 Golden Visa eligibleInvestment case
Where the numbers land
Golden Visa
AED 2MThreshold met on the larger units
Units at or above AED 2M clear the property threshold for the 10-year UAE Golden Visa. Smaller layouts on this project do not — the eligible ones are marked in the units list above.
Entry price
790,000Lowest entry on this project
The starting price across all available layouts from Empire Estates.
Handover
Q4 2026Off-plan horizon
Payment is staged against construction through to handover, starting at 10% on booking.
Developer
Empire Estates
This project is developed by Empire Estates. Handover is scheduled for Q4 2026.
Empire Estates